Month: October 2026

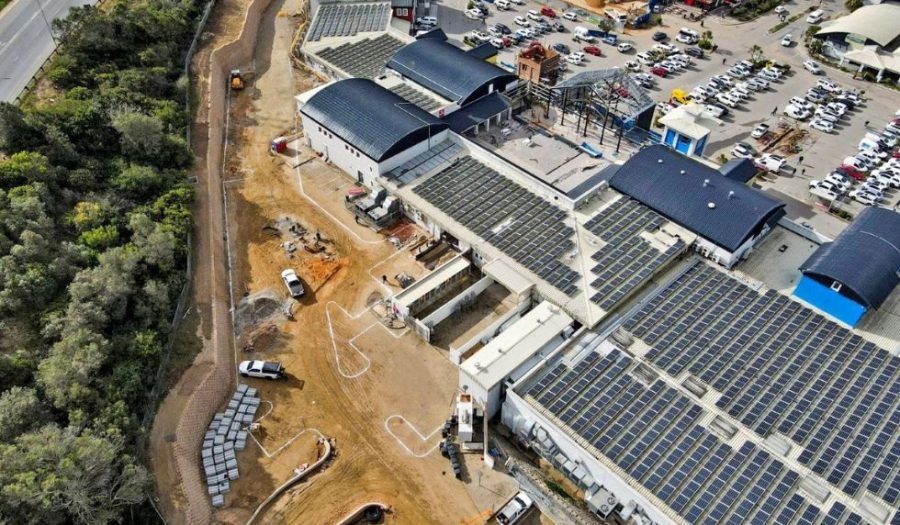
Geogrid Retaining Wall Delivers New Parking in 57 Days at Market Square

Estimated reading time: 4 minutes

Key Takeaways

  • Market Square Shopping Centre in Plettenberg Bay gained extra parking by excavating behind the centre and moving the embankment closer to the boundary.
  • LFC Construction built the wall with 12,392 Terraforce L11 blocks and 2,040 m³ of engineered fill.
  • Reinforced foundations and geogrid tiebacks let the wall carry the parking above, and installation took 57 days.

A busy shopping centre cannot stop trading while it adds parking. At Market Square Shopping Centre in Plettenberg Bay, more bays were needed, the only available space sat on a slope below the N2, and the programme left very little room for delay. LFC Construction, a Terraforce Recommended Contractor, delivered the engineered Terraforce retaining walls that made the new parking possible.

By the end of this article, you will know:

  • what a geogrid retaining wall is and why it suits parking areas
  • how the wall was founded and reinforced for daily vehicle loads
  • how the installation was completed in 57 days

What Is a Geogrid Retaining Wall?

A geogrid retaining wall is a block-faced wall in which layers of high-strength polymer grid are laid into compacted backfill and connected to the wall face. The grid locks the soil into a single reinforced mass, allowing the wall to retain greater heights and carry loads such as parking or buildings above it.

This approach is also known as Mechanically Stabilised Earth (MSE), one of LFC’s core specialist services. The block face gives the finished look, while the reinforced soil behind it does most of the structural work. That makes a geogrid retaining wall well suited to commercial sites, where the ground above will carry vehicles every day.

Creating Extra Parking Below the N2

Market Square needed more parking for its growing customer base. The chosen area lay behind the centre on the western side, below the N2. The plan was to excavate the existing slope and move the embankment closer to the boundary line, gaining as much level, usable space as possible (Terraforce).

Fred Laker of iCOS Engineers designed the structure. Terraforce L11 blocks were selected as the most cost-effective option for a wall that had to reach a significant height while supporting a parking area on top. The L11’s load-bearing capacity was central to that choice.

Reinforcement Built for Daily Vehicle Loads

Parking areas place constant, shifting loads on the ground below. Every layer of this wall was engineered with that in mind:

  • Foundation: a reinforced concrete foundation sized for the height of the wall.
  • Lower wall section: additional reinforced concrete in the lower courses, where loads are greatest.
  • Geogrid tiebacks: XGrid PET-C-0 55/20 tiebacks laid throughout the backfill zone to reinforce the retained soil.
  • Engineered fill: 2,040 m³ of engineered fill placed and compacted behind the wall.

Soil and block act together as one structure. For the centre, that means a level car park, an upright wall and no rework once the bays are in use, the outcomes reinforced retaining walls should deliver on any commercial site.

Completing the Installation in 57 Days

From the start, the programme was tight. The installation team placed 12,392 Terraforce L11 blocks and all 2,040 m³ of fill in 57 days, in mid-2025 (Terraforce). Fast completion let the centre bring the extra parking into use quickly and kept disruption to trading to a minimum.

That pace relies on close coordination across the project team and consistent materials: every block came from a Terraforce licensed manufacturer in the South Cape.

LFC’s Garden Route office sits close to projects like this one. As soil retention specialists, LFC handles work through Design. Supply. Install., and every team runs under experienced, full-time supervision. Speed never comes at the cost of building to the engineer’s drawings.

Frequently Asked Questions

How long does it take to build a geogrid retaining wall?

It depends on wall height, length, soil conditions, site access and how the programme is phased. At Market Square, 12,392 blocks and 2,040 m³ of engineered fill were installed in 57 days, showing what is possible with good planning and a dedicated, supervised team.

Does every retaining wall need geogrid?

No. Low walls under light loads can often stand without it. Geogrid is needed where the height or the load above, such as parking or a building, is more than the blocks can retain alone. The engineer’s design decides where it goes and at what spacing.

Can a shopping centre keep trading during retaining wall works?

In many cases, yes. At Market Square, the wall was built behind the centre, and quick completion limited disruption to ongoing operations. Careful planning of access, deliveries and work areas is what keeps a site open.

Add Parking Capacity to a Constrained Site

Limited space and a tight programme do not have to block a parking expansion. Market Square shows how a well-engineered geogrid retaining wall can create usable ground on a slope, carry daily vehicle loads and be delivered on schedule.

If your site needs more level space, contact LFC Construction for a site assessment, quote or tender enquiry. Explore LFC’s retaining wall services or speak to the team directly:

Concrete Block Retaining Walls That Turned a Steep Slope into a Shopping Centre

Estimated reading time: 4 minutes

Key Takeaways

  • Vergelegen Plein in Somerset West needed level ground for parking and a new retail building on severely sloping land.
  • LFC Construction installed 22,000 Terraforce L11 blocks to form retaining walls 6 m to 8 m high.
  • Reinforced foundations, double-skin walls, geogrid and drainage let the walls carry buildings and parking right up to their edge.

Every metre of slope on a commercial site is a metre that cannot hold a car, a delivery truck or a building until the ground is retained and levelled. At Vergelegen Plein Shopping Centre in Somerset West, the fall across the site ruled out conventional construction altogether. The answer was a series of engineered concrete block retaining walls built by LFC Construction, a Terraforce Recommended Contractor.

By the end of this article, you will know:

  • why a concrete block retaining wall suited a site with 6 m to 8 m height changes
  • how the walls were founded, reinforced and drained to carry heavy loads
  • what it took to build them on a site with difficult access

What Is a Concrete Block Retaining Wall?

A concrete block retaining wall is a wall built from interlocking precast concrete units that holds back soil where ground levels change. The blocks are stacked at a set angle and combined with drainage, compacted backfill and, on taller walls, geogrid reinforcement, so the structure resists both soil pressure and the loads placed above it.

On a commercial site, the wall also carries whatever sits on top. Terraforce L11 blocks were specified at Vergelegen Plein for their load-bearing capacity, and proved the most cost-effective option able to meet the site’s structural demands (Terraforce).

Creating Level Platforms for Parking and Retail Buildings

The land had to be reshaped before anything could be built. Fred Laker of iCOS Engineers designed the levels, and LFC built the walls across the site.

The walls serve four distinct purposes:

  • Basement parking: walls build up and support the platform for the basement parking structure.
  • Perimeter parking: embankment walls run out to the boundary fence, creating level parking across large grade changes.
  • Detention pond platform: the most demanding section, with slopes of more than 6 m, forms the platform for a new retail building. It uses a double-skin wall filled with 4,200 m³ of G7 calcrete.
  • Street embankments: walls along the road slopes stop soil eroding onto the surrounding roads.

On the detention pond platform, buildings, yard walls and parking bays stand right at the top of the wall, adding a surcharge load the structure must resist every day.

Engineered Foundations, Reinforcement and Drainage

A tall concrete block retaining wall is only as stable as the ground beneath it. Excavation went down to competent in-situ material with enough bearing capacity to stop the foundation sliding under load.

From there, the build followed the engineer’s drawings closely (Terraforce):

  • Reinforced concrete foundations throughout, with Y12 starter bars set in every block up to the design height.
  • Double-skin construction on the tallest sections, reinforced and filled with concrete.
  • Geogrid tiebacks placed in the backfill every second or third course, depending on the surcharge on that section.
  • Approved G7 backfill, a 400 mm drainage layer behind every wall, and an agricultural drain with weep holes at 2 m spacing.

For the client, the outcome is simple: the wall stays where it was built, carries parking and buildings, and sheds water after heavy rain.

Delivering a Complex Commercial Build in Phases

Steep sites test logistics as much as design. Foundations 6 m down in the detention pond area needed concrete pumps, and temporary roads and ramps gave trucks and TLBs access to raised platforms.

The project ran in phases from October 2022 to March 2023, with 22,000 Terraforce L11 blocks installed across the walls. All blocks came from Terraforce licensed manufacturers, so dimensions stayed consistent course after course.

This is the work LFC is set up for. As soil retention specialists, LFC carries projects through Design. Supply. Install., and every team works under experienced, full-time supervision on site. For developers, main contractors and engineers, that means one accountable specialist and walls built exactly to drawings.

Frequently Asked Questions

How high can a concrete block retaining wall be built?

Height depends on the engineered design, the soil and the loads above. At Vergelegen Plein, walls reached 6 m to 8 m with reinforced, double-skin sections and geogrid tiebacks, all built to an engineer’s drawings.

Can parking be built on top of a retaining wall?

Yes, provided the wall is designed for the extra surcharge load. At Vergelegen Plein, geogrid spacing was set section by section to suit the parking and buildings above.

Why does a retaining wall need a drainage layer?

Water trapped behind a wall adds pressure and softens the backfill. A drainage layer, a subsurface drain and weep holes let that water escape, so the wall carries only the soil and surcharge loads it was designed for.

Build on Difficult Ground with Confidence

A steep site does not have to limit a commercial development. Vergelegen Plein shows how an engineered concrete block retaining wall system can turn severe slopes into parking, access and building platforms that stand up to daily use.

If your project involves height changes, surcharge loads or a tight programme, contact LFC Construction for a site assessment, quote or tender enquiry. Explore LFC’s retaining wall services or speak to the team directly:

Scroll to top